


LRG: Luxury Residential Group
  • Login  /
  • 355 Boylston St
  • (617) 233-5800
Redefining Boston Real Estate

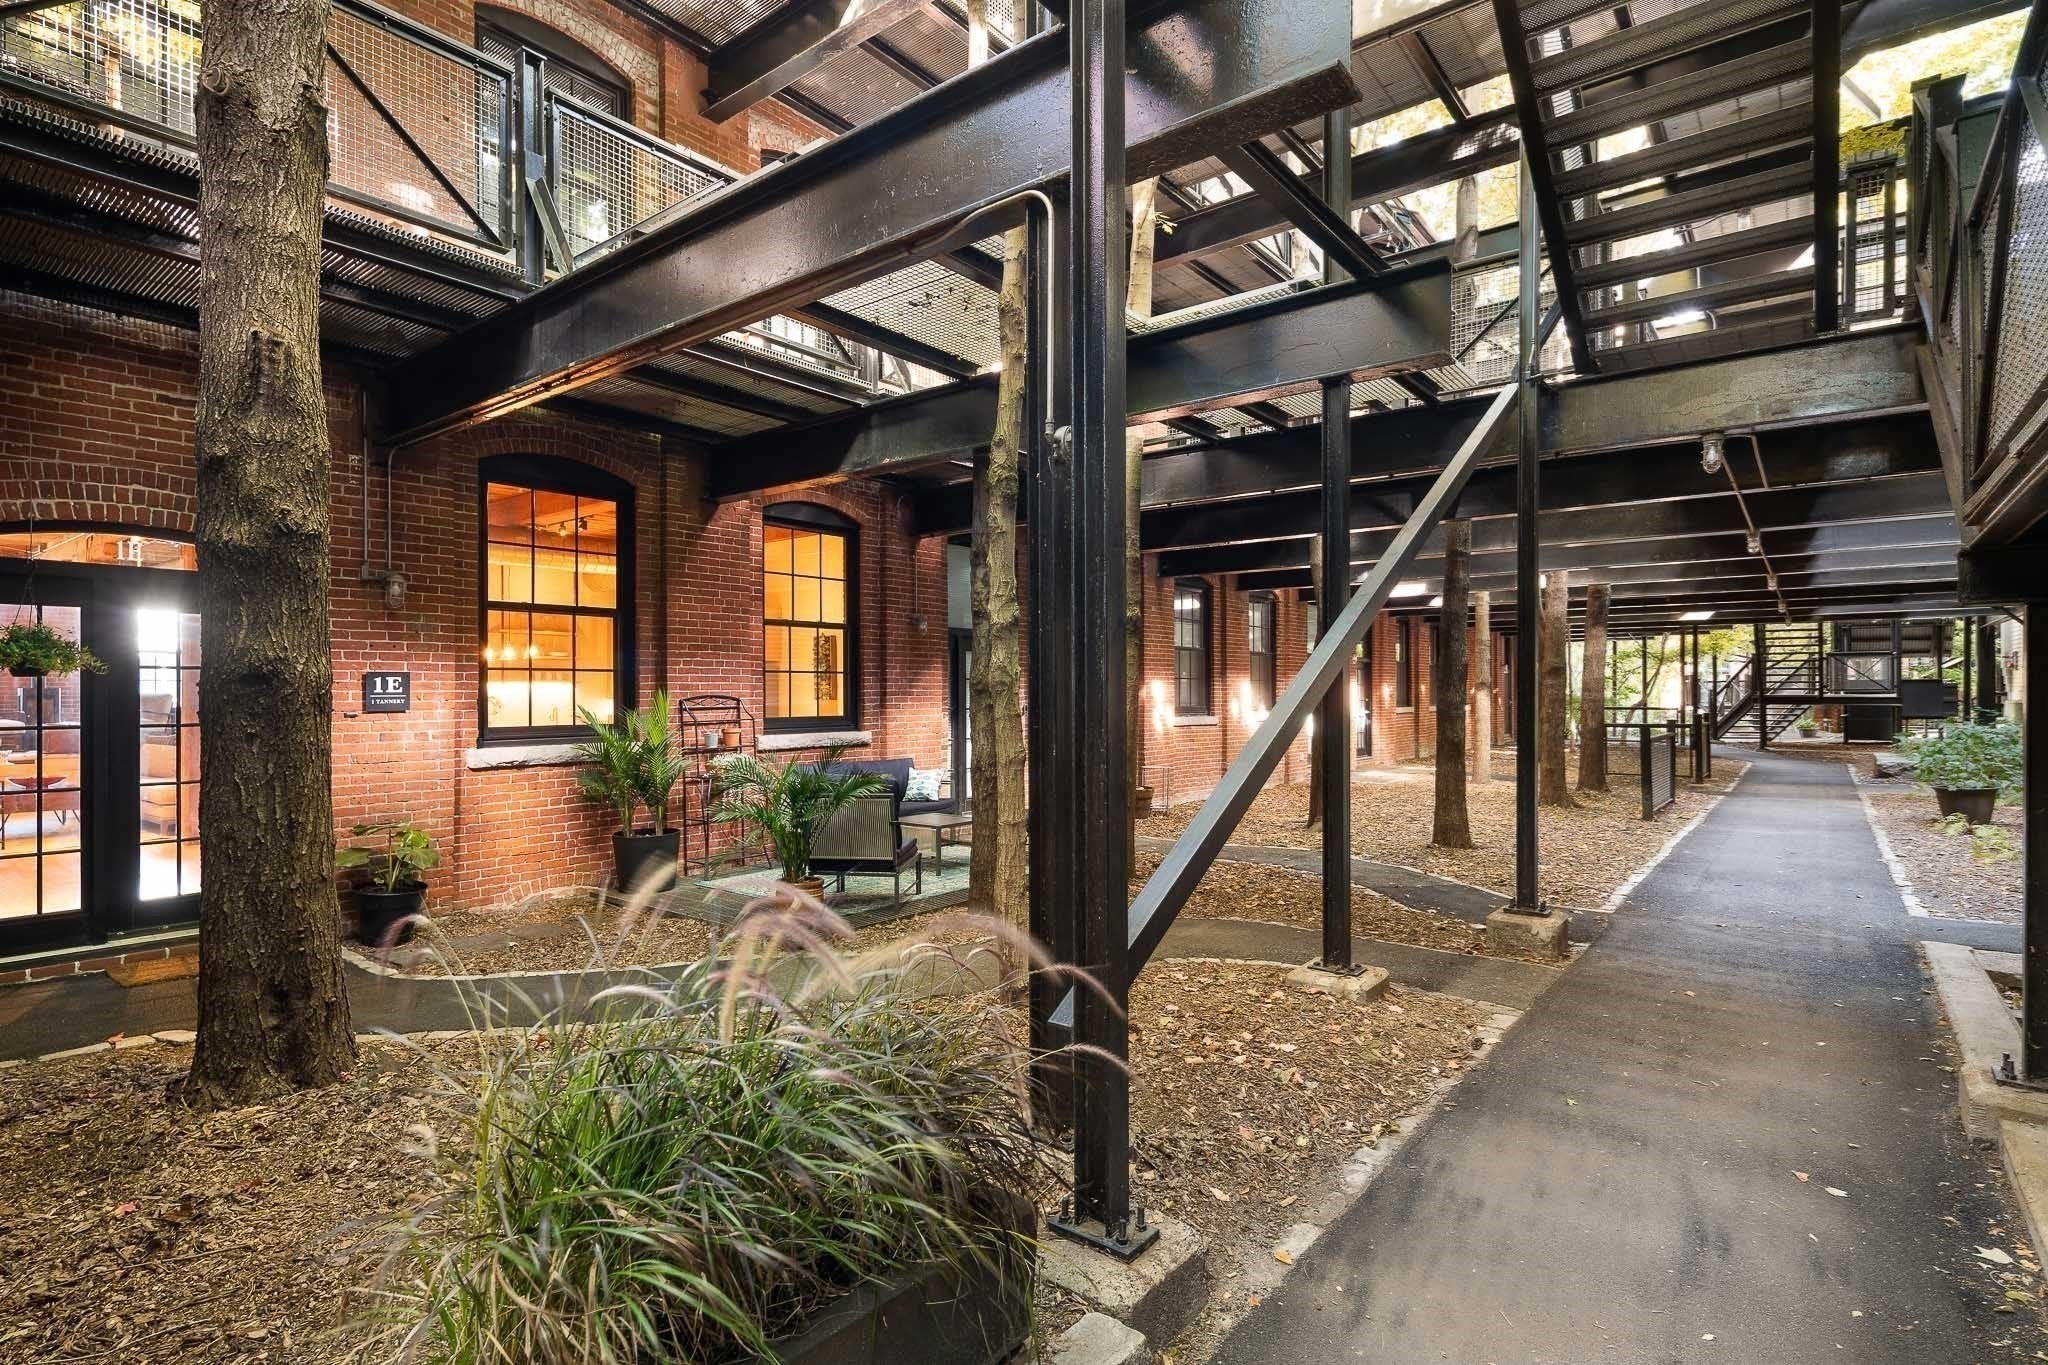
1 Tannery Brook Row #1E, Somerville, MA

Davis Square, Somerville Condo Get directions

Click for Search Results
1 Tannery Brook Row #1E, Somerville, MA Photo #1
1 Tannery Brook Row #1E, Somerville, MA Photo #2
1 Tannery Brook Row #1E, Somerville, MA Photo #3
1 Tannery Brook Row #1E, Somerville, MA Photo #4
1 Tannery Brook Row #1E, Somerville, MA Photo #5
1 Tannery Brook Row #1E, Somerville, MA Photo #6
1 Tannery Brook Row #1E, Somerville, MA Photo #7
1 Tannery Brook Row #1E, Somerville, MA Photo #8
1 Tannery Brook Row #1E, Somerville, MA Photo #9
1 Tannery Brook Row #1E, Somerville, MA Photo #10
1 Tannery Brook Row #1E, Somerville, MA Photo #11
1 Tannery Brook Row #1E, Somerville, MA Photo #12
1 Tannery Brook Row #1E, Somerville, MA Photo #13
1 Tannery Brook Row #1E, Somerville, MA Photo #14
1 Tannery Brook Row #1E, Somerville, MA Photo #15
1 Tannery Brook Row #1E, Somerville, MA Photo #16
1 Tannery Brook Row #1E, Somerville, MA Photo #17
1 Tannery Brook Row #1E, Somerville, MA Photo #18
1 Tannery Brook Row #1E, Somerville, MA Photo #19
1 Tannery Brook Row #1E, Somerville, MA Photo #20
1 Tannery Brook Row #1E, Somerville, MA Photo #21
1 Tannery Brook Row #1E, Somerville, MA Photo #22
1 Tannery Brook Row #1E, Somerville, MA Photo #23
1 Tannery Brook Row #1E, Somerville, MA Photo #24
1 Tannery Brook Row #1E, Somerville, MA Photo #25
1 Tannery Brook Row #1E, Somerville, MA Photo #26
Previous Photo Next Photo

Image 1 of 26

previous
  • Photo #1
  • Photo #2
  • Photo #3
  • Photo #4
  • Photo #5
  • Photo #6
  • Photo #7
  • Photo #8
  • Photo #9
  • Photo #10
  • Photo #11
  • Photo #12
  • Photo #13
  • Photo #14
  • Photo #15
  • Photo #16
  • Photo #17
  • Photo #18
  • Photo #19
  • Photo #20
  • Photo #21
  • Photo #22
  • Photo #23
  • Photo #24
  • Photo #25
  • Photo #26
next

Unit Information

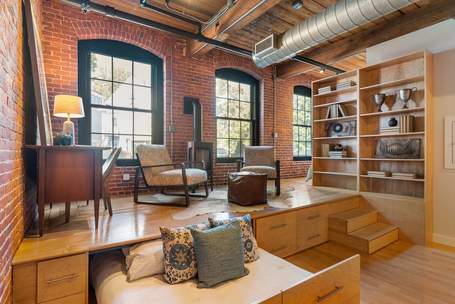
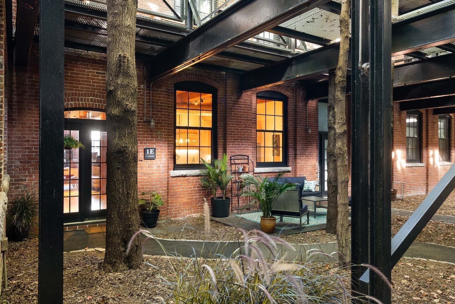
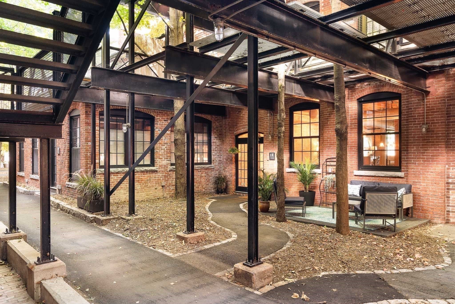
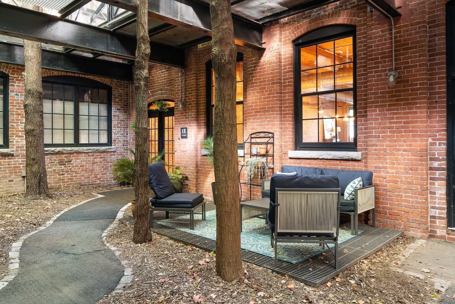
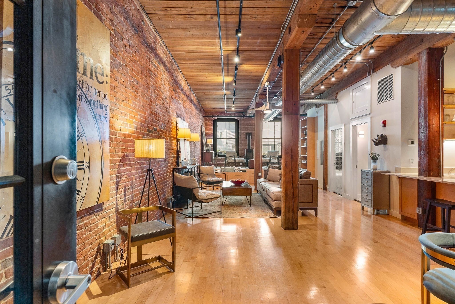
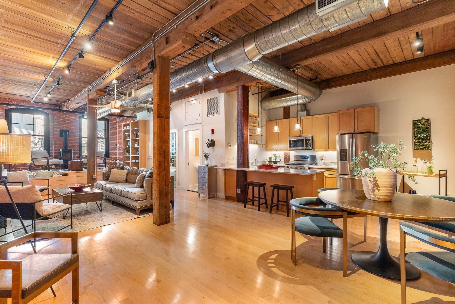
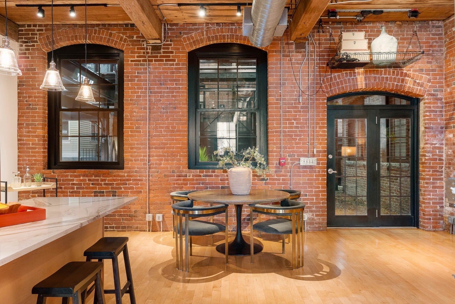
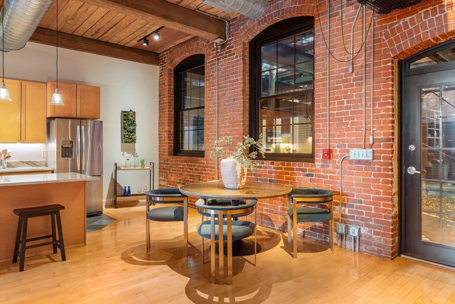
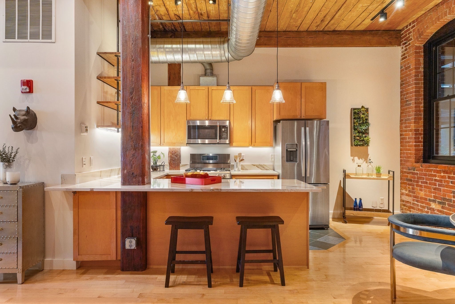
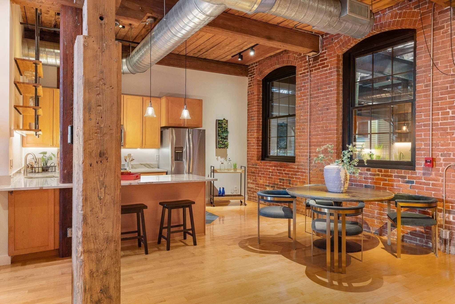
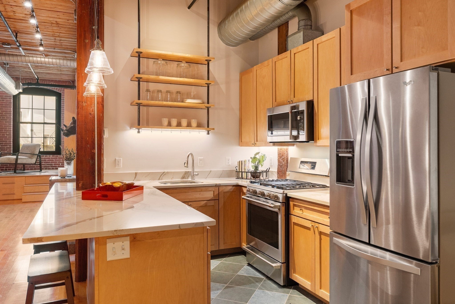
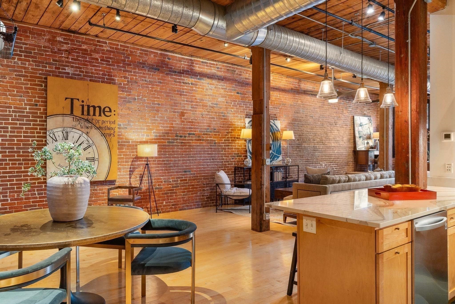
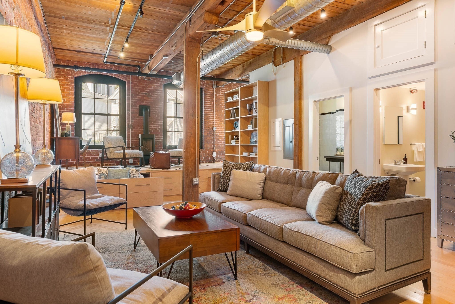
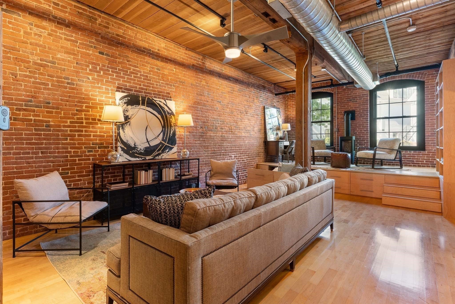
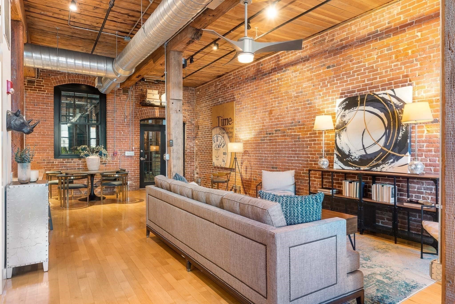
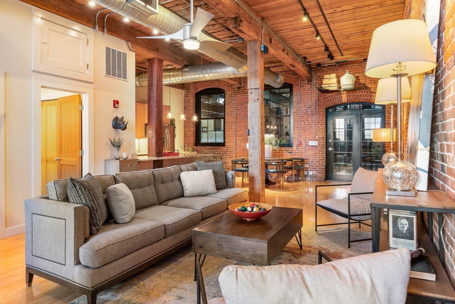
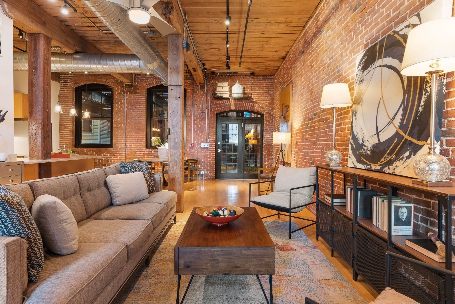
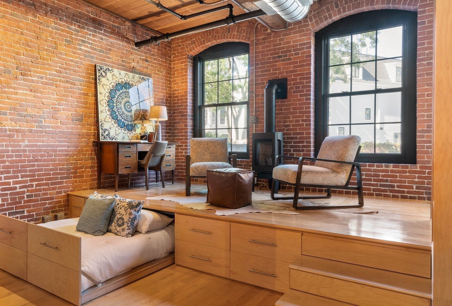
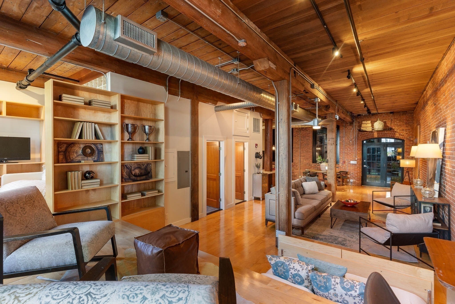
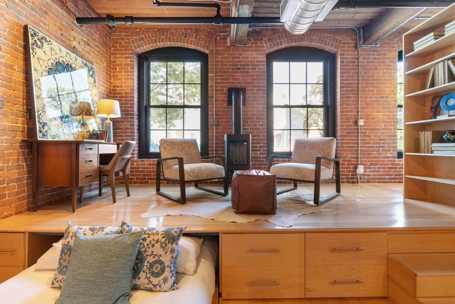
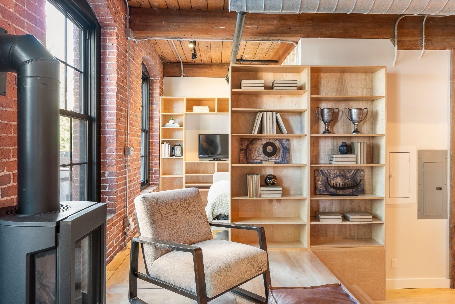
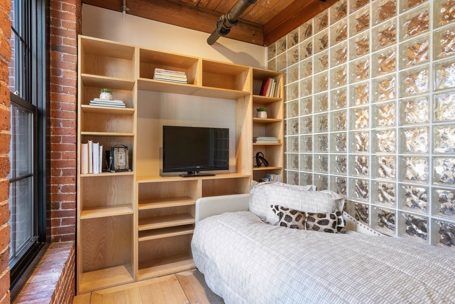
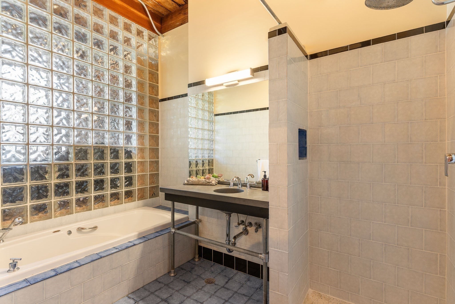
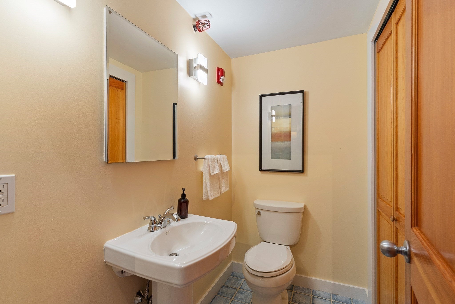
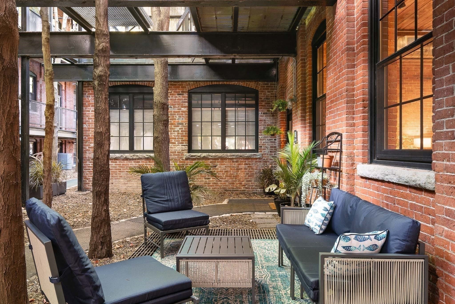
With soaring ceilings and an open, creative floor plan, this is an excellent example of true urban loft living. Set in a converted 19th-century mill building, the unit is durably constructed with heavy timbers and exposed brick walls. A custom-crafted elevated platform makes a dramatic statement, featuring a Jøtul gas heating stove, clever hidden storage compartments, and even a concealed bed on rollers. A separate study/guest nook offers sunlit privacy from the main area. The luxurious split bathroom pairs practical fixtures on one side with a separate space for a shower and Jacuzzi soaking tub, both daylit by a large glass block wall. Other enticing features include a new HVAC system, in-unit laundry, custom shelving, secure bike storage,and an exclusive yard with patio. This fun community is known for its friendly neighbors and attentive on-site management, all just a short walk from the excitement and amenities of Davis Square.

Additional Details
Status: Active
Type: Condo, Condominium
Style: Mid-Rise,Loft
Area: Davis Square
Zip Code: 02144
HOA Fee: $397
Living Levels: 1
Unit Level: 1
Parking
Garage Capacity: 1
Parking: Off Street
Parking Spaces: 1
Rooms and Dimensions
Total Units: 15
Total Floors: 1
Total Rooms: 2
Login to view all MLS information
 

Loading...

$960,000

  • Listing ID: 73586192
  • Bedrooms: 1
  • Full Baths: 1
  • Half Baths: 1
  • Living Area: 982 sqft Convert

  • View description
Inquire About This Listing
Luxury Residential Group

Luxury Residential Group

(617) 233-5800

Receive more info or arrange a tour

When you are ready, please contact us and we will put our unrivaled knowledge of the Boston real estate market to work for you. Whether you are buying a luxury condo or renting a luxury apartment, we pledge to make your experience as stress free and enjoyable as possible.

Please call, email, or send us a message through the web form below. An LRG Real Estate agent will contact you promptly.

  • reset
 
Content © 2026 MLS Property Information Network, Inc. The information in this listing was gathered from third party resources including the seller and public records. Listing information provided courtesy of Jean Tepaske of Davis Design / Development. MLS Property Information Network, Inc. and its subscribers disclaim any and all representations or warranties as to the accuracy of this information.

close x
Forgot password?
